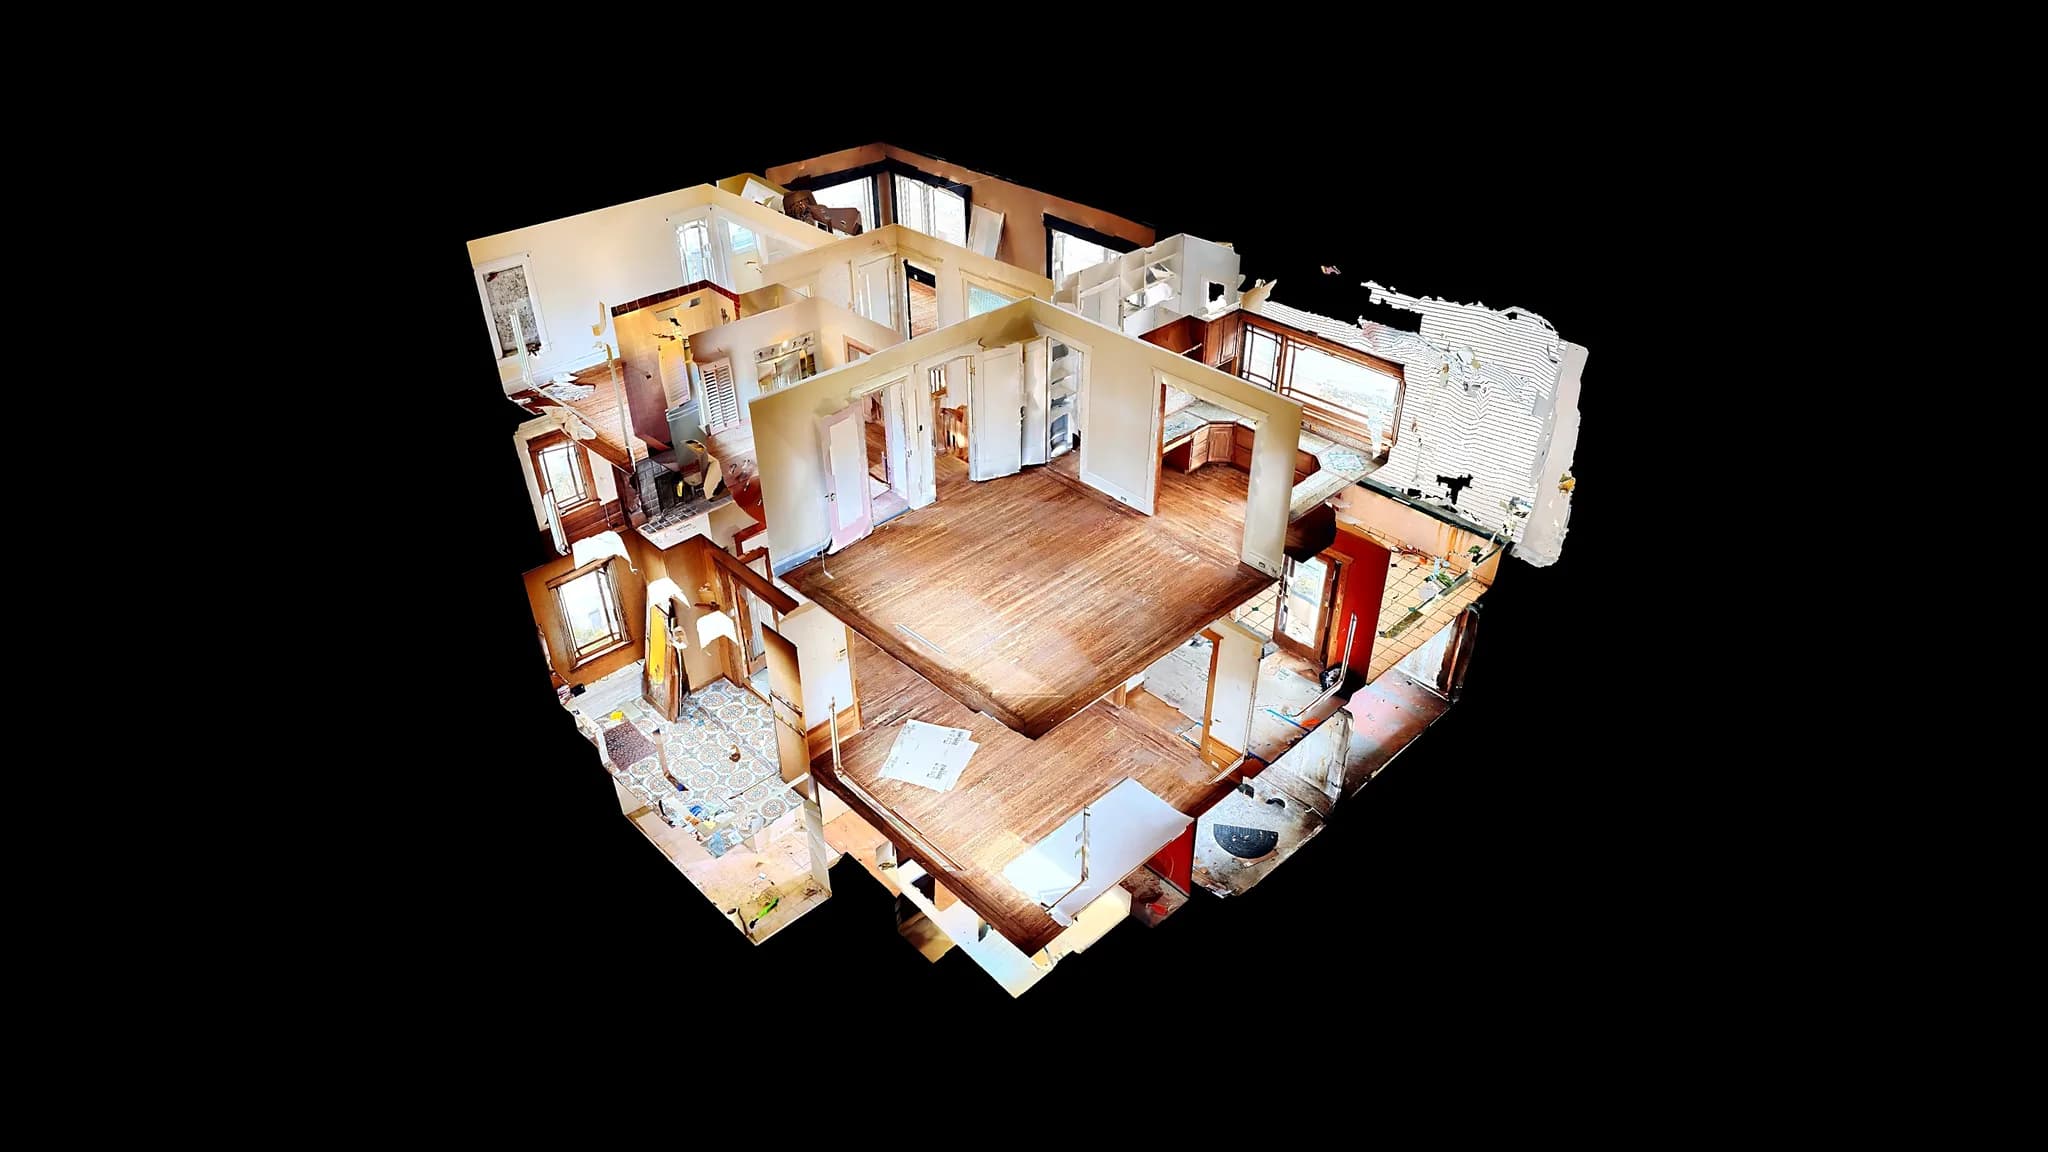
Matterport dollhouse view of the whole house, every floor cut away to show the layout
SCANNED & RENDERED

3D Renders

Full 3D scans of the properties we work on, so owners can walk a job from anywhere, plus the renderings used to plan kitchens and exteriors before work begins.

Sunnyvale

The Renovation, Before and After

A gut renovation of a three-level townhouse, managed start to finish: permits, demolition, new kitchen and baths, floors, lighting and paint. The same rooms, before and after.

Before
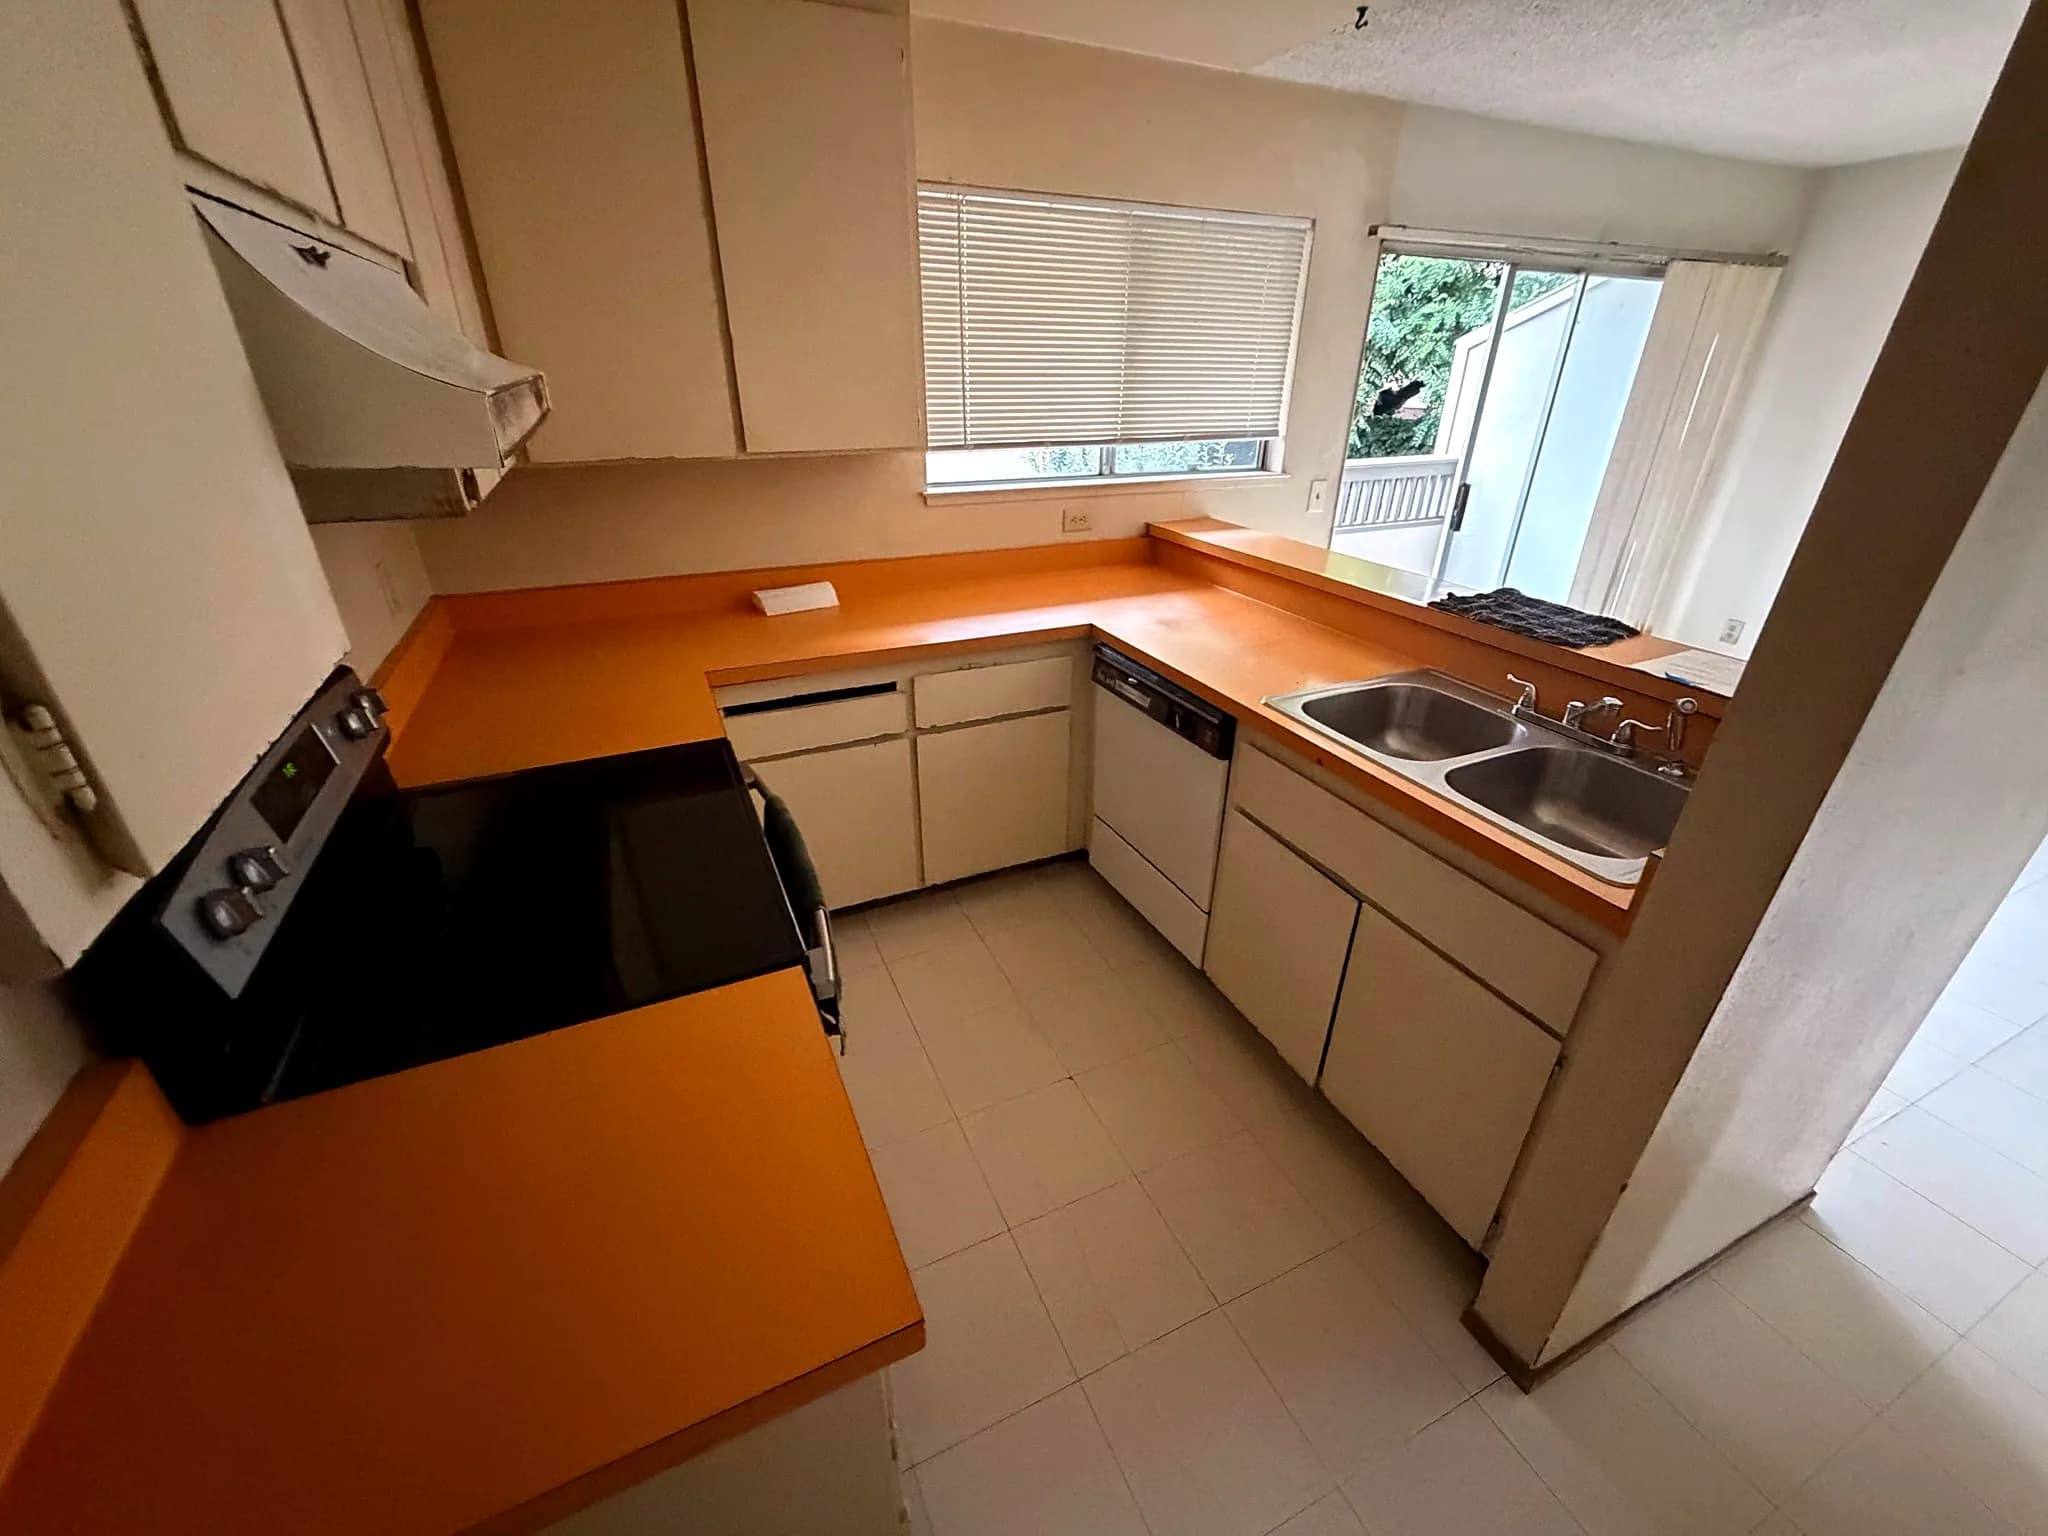
The original kitchen: orange laminate counters, old range and dated cabinets
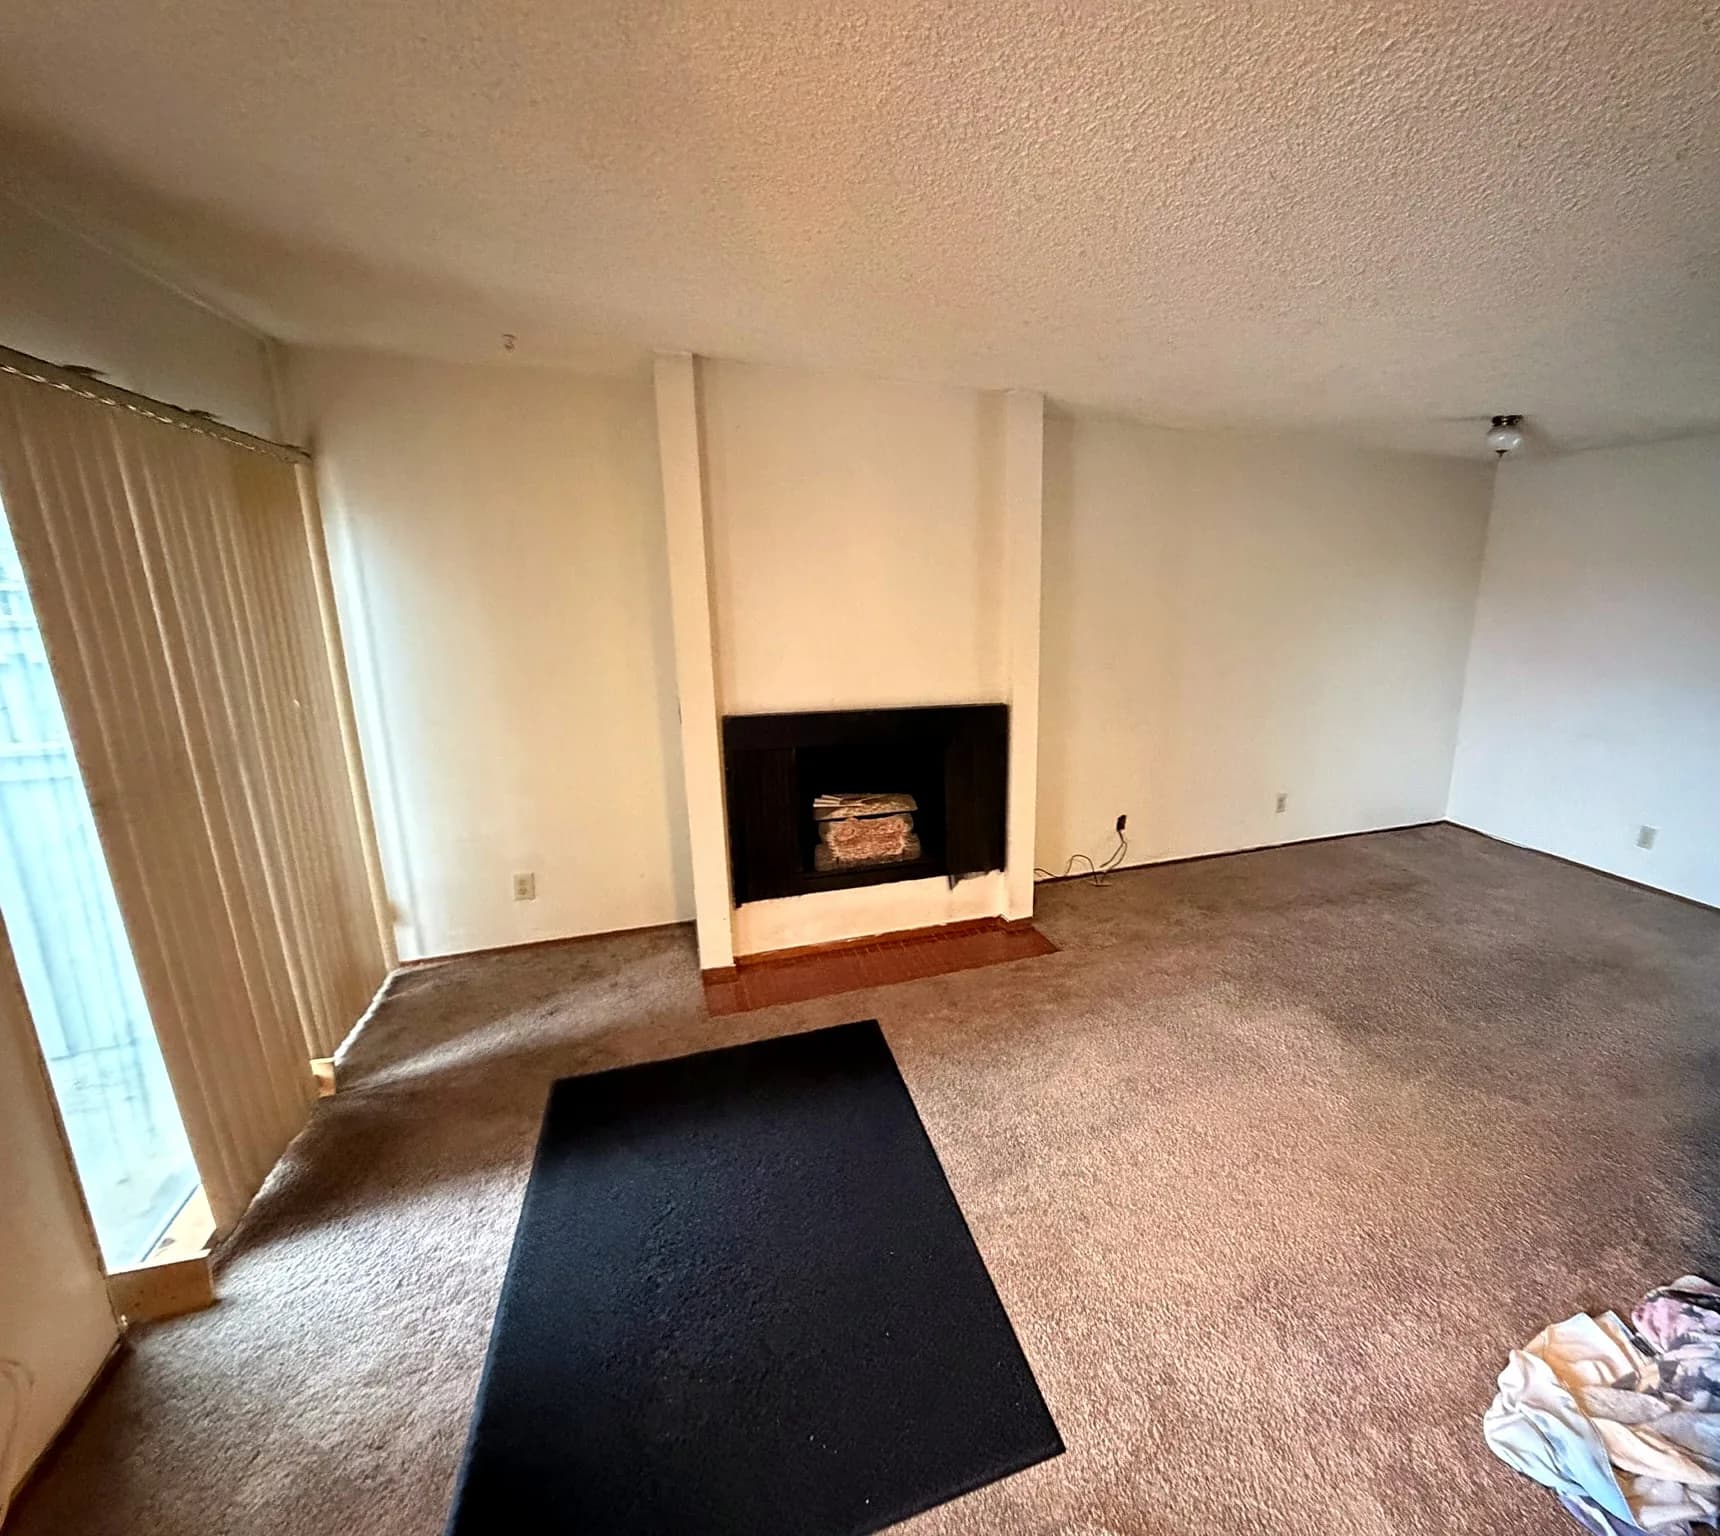
Living room before: worn carpet and the original fireplace between the sliders
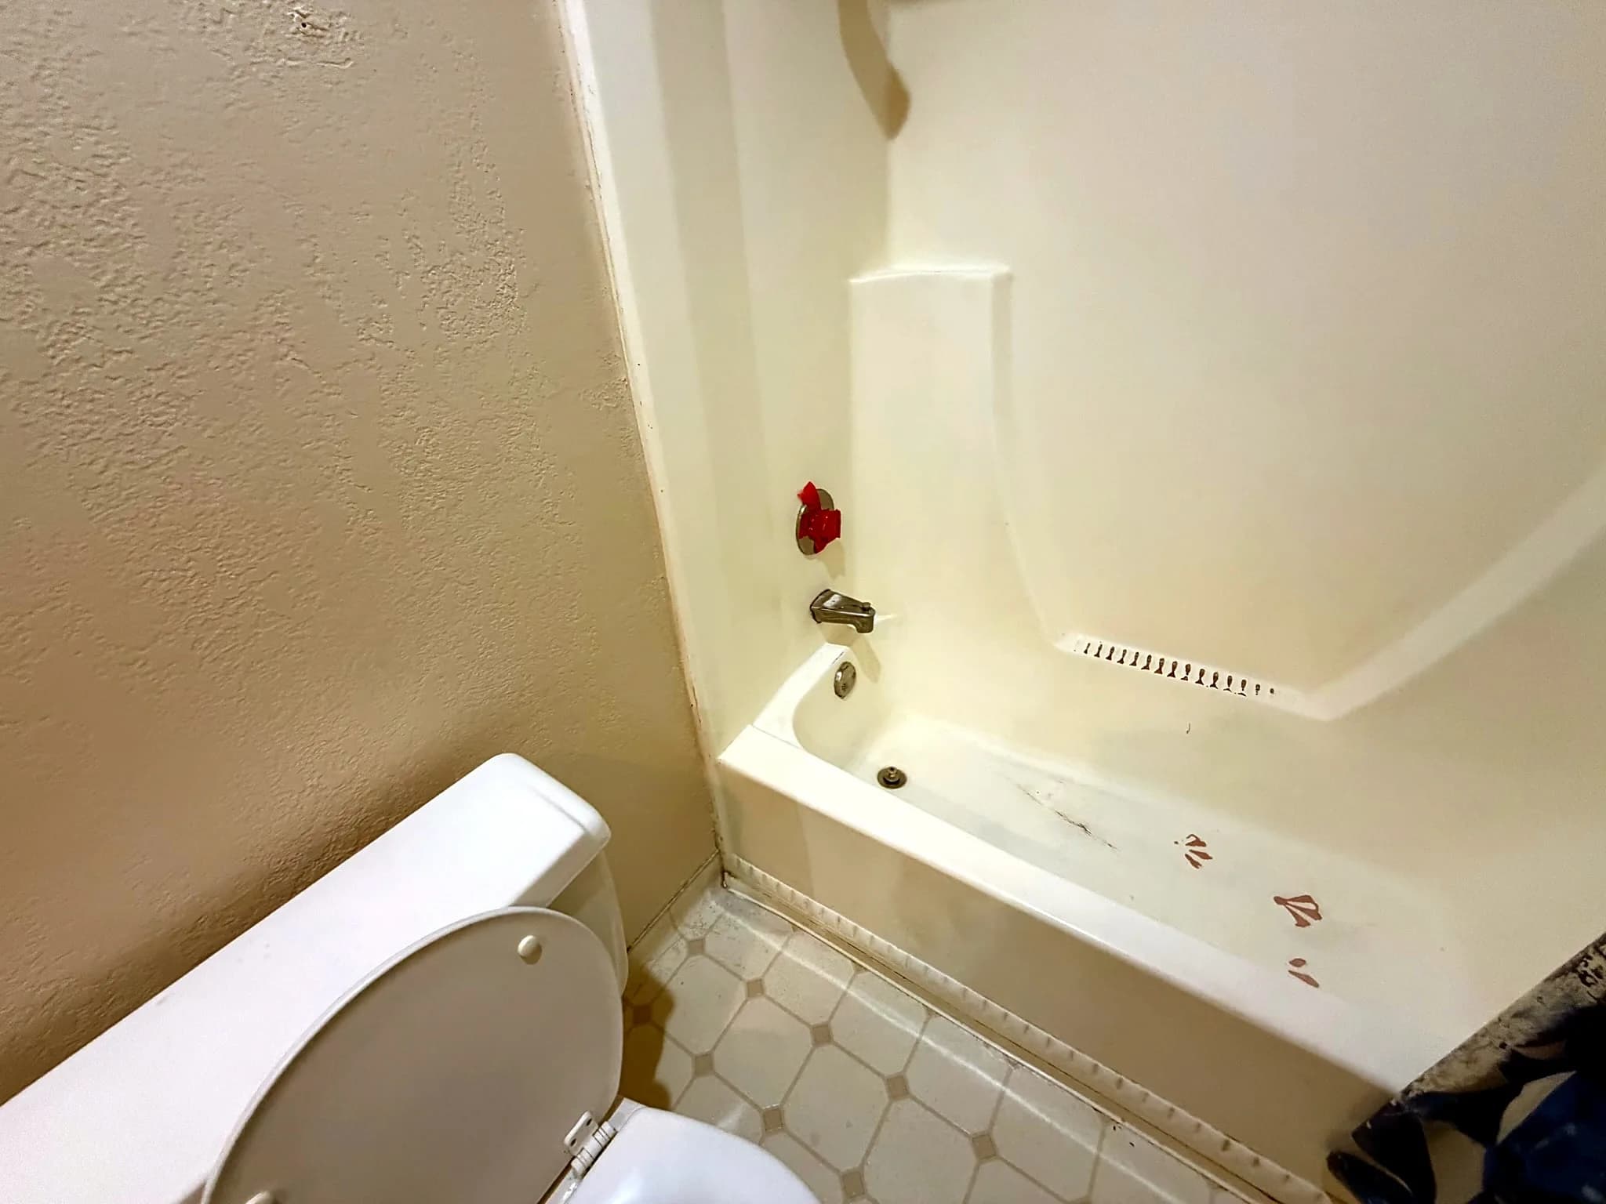
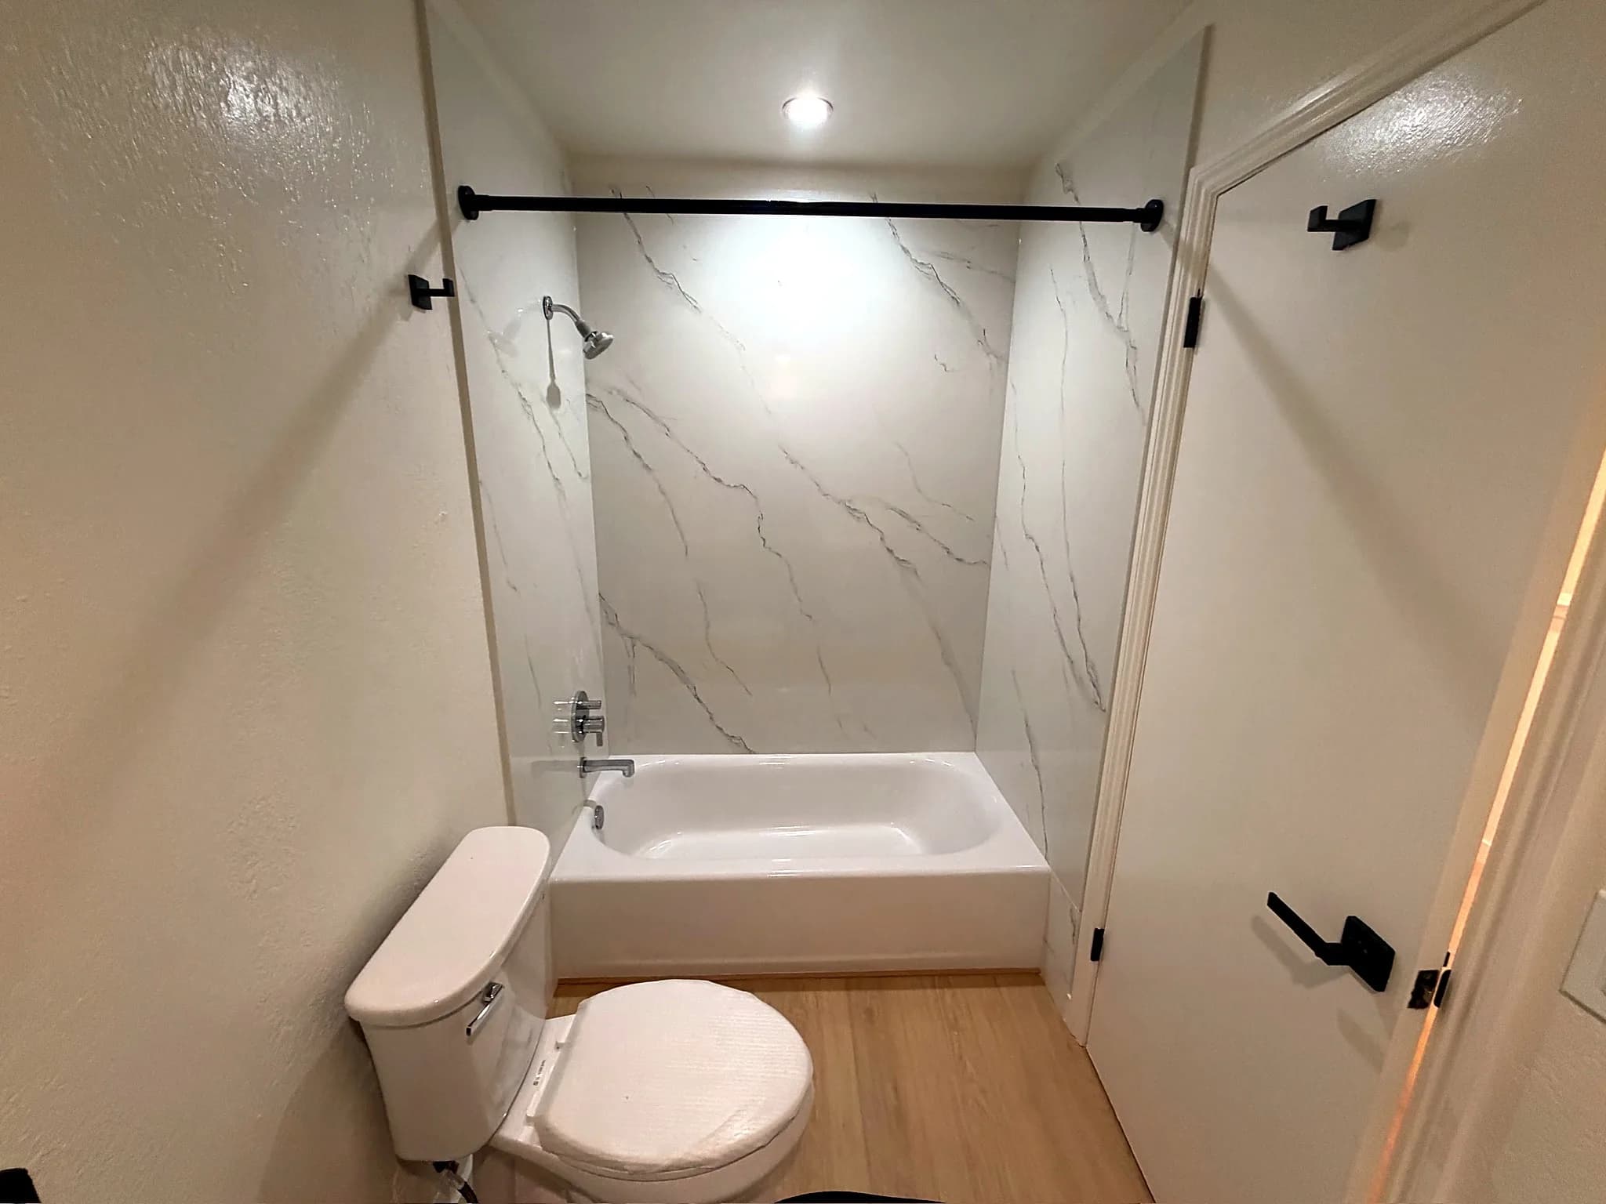
Hall bath before: the original fiberglass tub surround

After

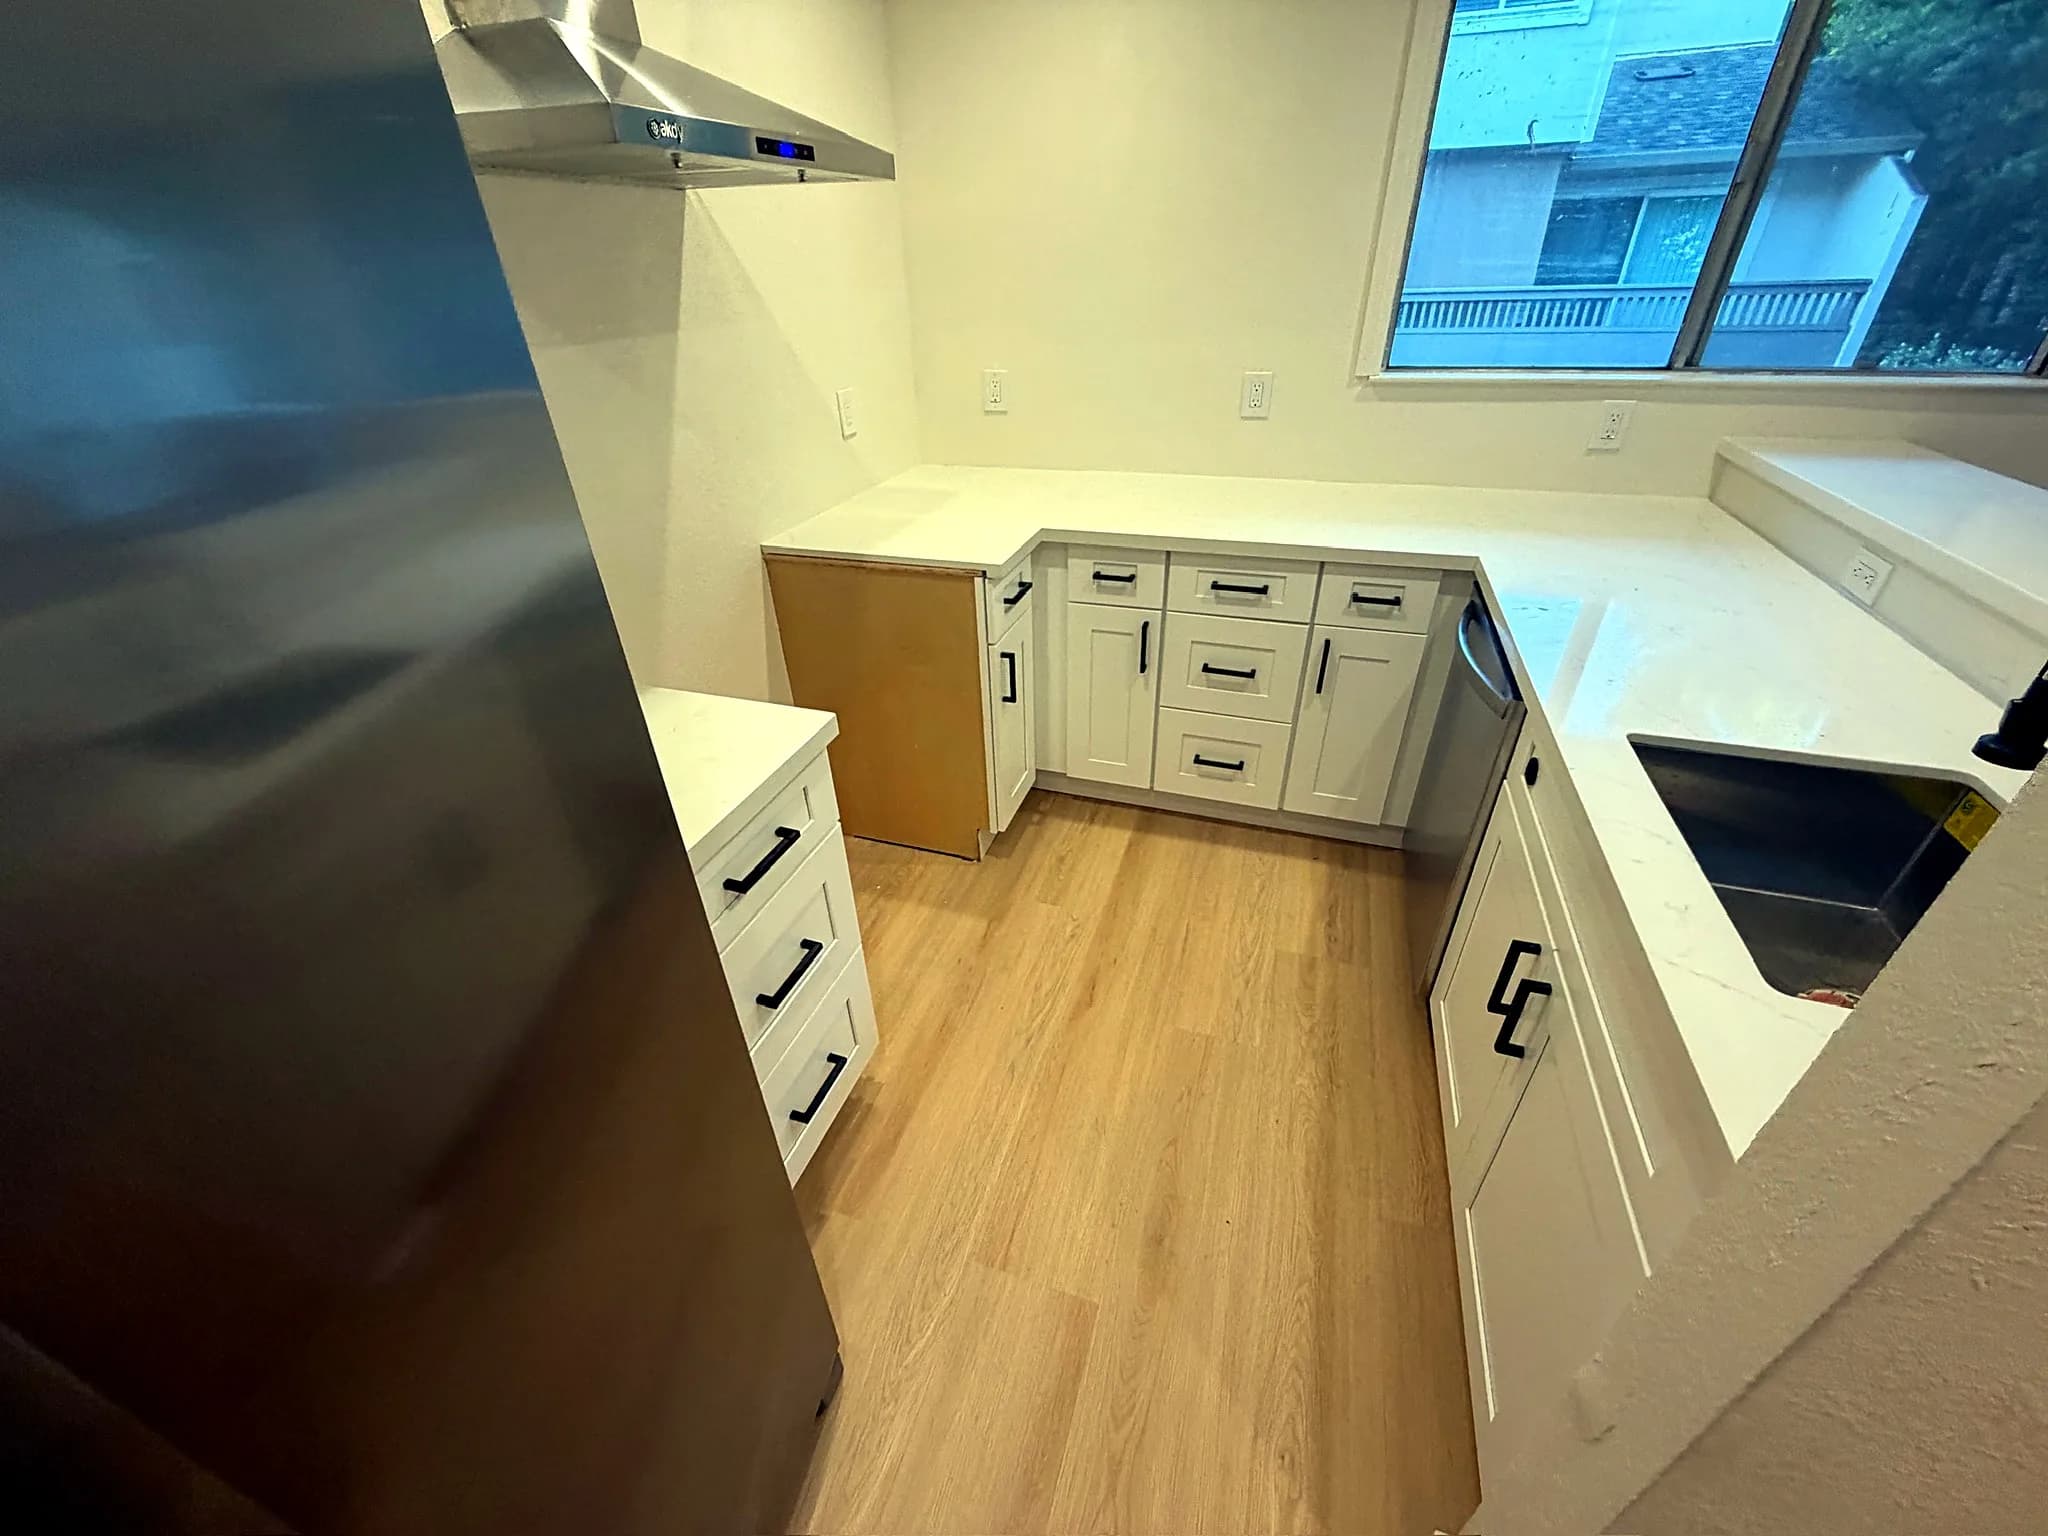
The rebuilt kitchen: white shaker cabinets, quartz counters, stainless appliances and plank floors
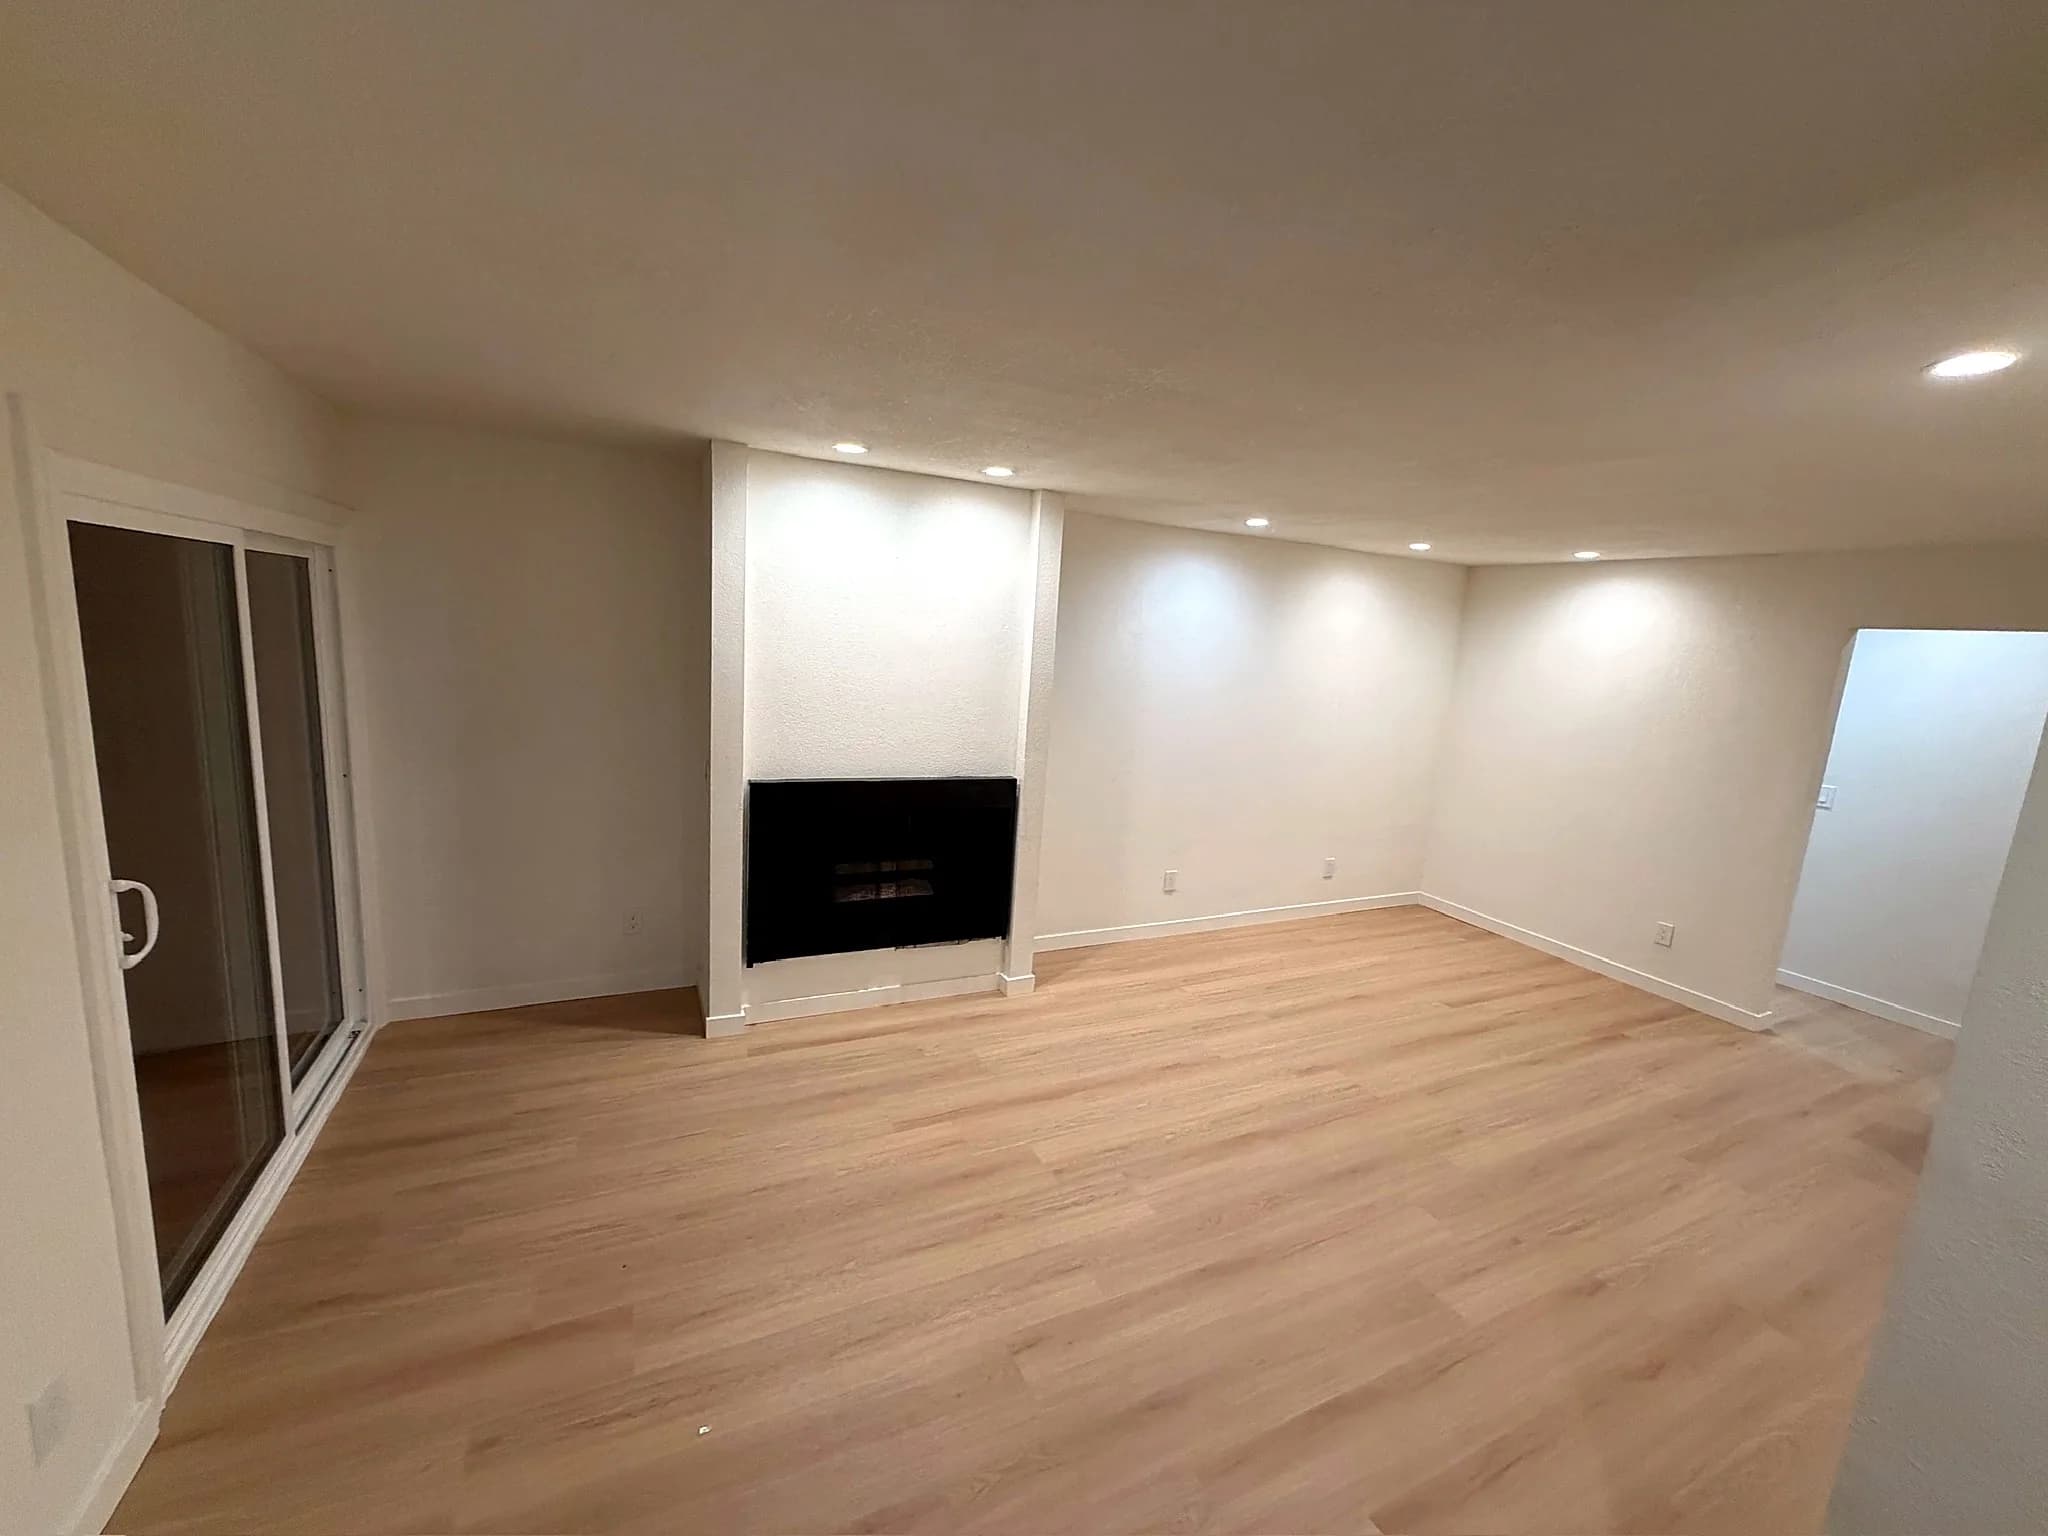
Living room after: new fireplace surround, recessed lighting and plank floors
Hall bath after: new tub with a marble-look surround and matte black fixtures

Room-for-room photos from the same renovation. See every before and after
San Francisco

Full 3D Scan & Property Film

A complete Matterport scan of the house, every floor and room measured, with the dollhouse view used to plan the renovation, plus a short film pairing the scan with drone footage of the property.

Foster City

Kitchen 3D Rendering

The planned kitchen drawn in 3D before ordering: island, cabinet runs and appliance spots laid out so the owner could approve the design first.

Benton Shopping Complex, Santa Clara

Exterior Paint Concepts

The center rendered in each candidate paint scheme, beiges, greens and charcoals, so ownership could choose the new exterior colors from real views of the building.

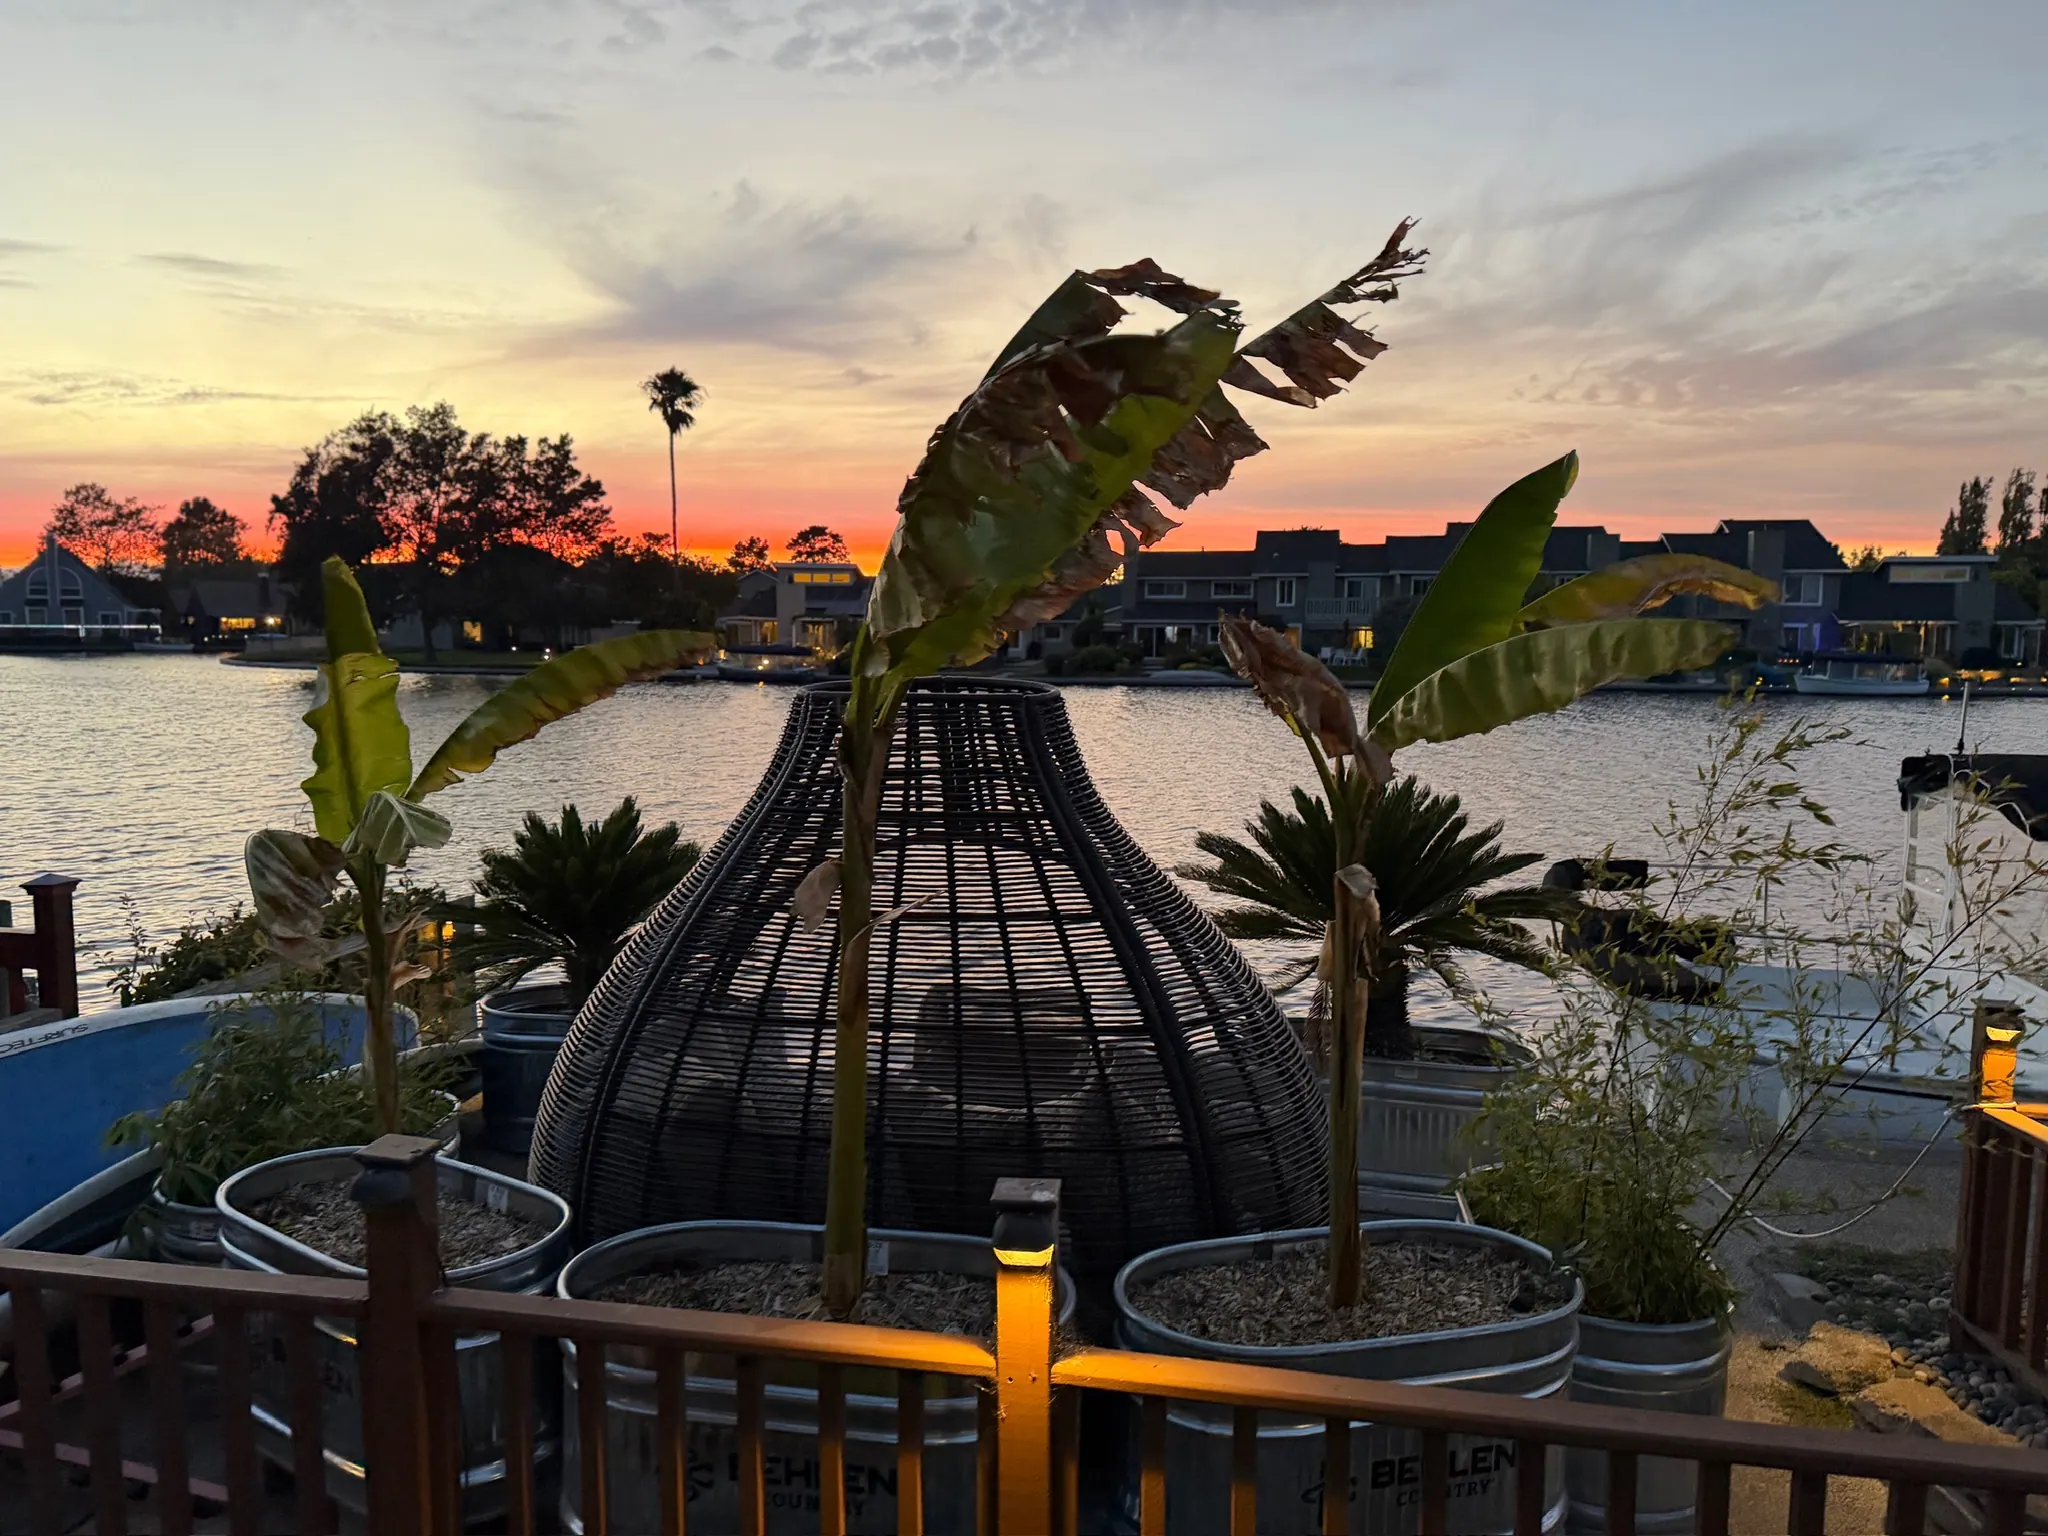
Waterfront deck at sunset with a woven lounge pod and potted palms

Protect Your Investment. Maximize Its Potential.

Let's build a strategy that supports your goals and drives long-term value.

CONTACT US